
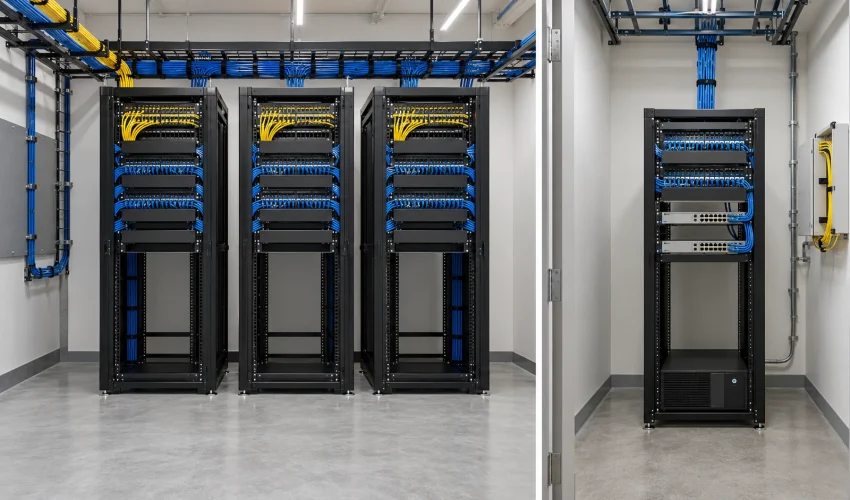
MDF stands for main distribution frame and IDF stands for intermediate distribution frame. The MDF is the main network room in a building, where the internet and phone lines come in and the core equipment lives. An IDF is a smaller network room or closet, usually one per floor or zone, that connects the desks, Wi-Fi access points and cameras in its area back to the MDF. Every building has one MDF. Larger buildings have several IDFs.
The building’s main network room. Carrier lines, the firewall, core switches and servers. Backbone cables run from here to every IDF.
A floor or zone network room, often called the IDF closet or telecom room. Patch panels and access switches that feed the outlets, access points and cameras nearby.
That is the short answer. The rest of this guide covers what goes in each room, how they connect, what the standards actually call them, how many IDFs a building needs and what each room needs to work properly. We design and cable MDF and IDF rooms for offices, warehouses and multi-tenant buildings across Toronto and the GTA, so the advice here comes from rooms we have built and rooms we have had to fix.
MDF vs IDF at a glance
The two rooms do different jobs. The MDF connects the building to the outside world and to itself. An IDF connects people and devices to the MDF.
| Question | MDF (main distribution frame) | IDF (intermediate distribution frame) |
|---|---|---|
| Main job | Brings outside services into the building and ties every IDF together | Connects end devices in one floor or zone to the MDF |
| How many per building | One (large sites sometimes add a second for redundancy) | None in a small single-floor office, several in larger buildings |
| Also called | Main telecom room, main equipment room, server room (when servers share it) | IDF closet, telecom room (TR), wiring closet, floor distributor |
| Typical location | Ground floor or basement, close to where carrier cables enter | Stacked floor above floor, near the middle of the area it serves |
| Cables coming in | Carrier fiber and copper, backbone cables from each IDF | One backbone link (ideally two) from the MDF |
| Cables going out | Backbone fiber to each IDF, plus horizontal cable for its own floor | Horizontal copper to outlets, access points, cameras and door controllers |
| Typical equipment | Carrier handoffs, firewall, router, core switches, servers or storage, fiber panels, larger UPS | Patch panels, PoE access switches, a fiber enclosure, a small UPS |
| Typical size | Several racks or cabinets in a dedicated room | One or two racks, or a wall-mounted cabinet in small spaces |
| Cooling | Dedicated cooling, running all year | Continuous airflow or a small cooling unit, more if PoE switches are dense |
| If it goes down | The whole building loses internet, phones and usually everything else | Only that floor or zone is affected |
What is an MDF?
The main distribution frame (MDF) is the room where the building’s network starts. Carrier services arrive here, the firewall and core switches sit here, and every backbone cable in the building begins here.
The name comes from telephone exchanges. The original main distribution frame was a large metal frame where the phone company’s outside cables landed on one side and the exchange equipment connected on the other, with jumper wires cross-connecting the two. Building networks borrowed the name for the same idea: one central place where outside lines and inside cabling meet.
What is inside an MDF room
- Carrier equipment and the demarc. The fiber or copper handoff from Bell, Rogers, Beanfield or another provider, usually on a plywood backboard, with the carrier’s modem, ONT or router.
- Firewall and router. The edge of your network, often in pairs if you run two internet circuits.
- Core switches. The switches every IDF uplinks to. In a smaller building this is often a pair of stacked switches rather than a chassis. Our network switch guide explains the options.
- Fiber patch panels. Where the backbone fiber to each IDF is terminated and labelled.
- Copper patch panels. For the MDF’s own floor, since the MDF usually serves the outlets around it as well.
- Servers and storage, if the organization still keeps any on site. When it does, the MDF and the server room are often the same room.
- A UPS and power distribution sized to keep the core running through short outages and long enough to shut down cleanly in a long one.
- The primary bonding busbar that grounds the telecom system and bonds back to the building’s electrical ground.
MDF, demarc and server room are not the same thing
People use these three words loosely, and it causes confusion on projects.
- The demarc (demarcation point) is where the carrier’s responsibility ends and yours begins. In a small building it is a box on the MDF backboard. In a multi-tenant tower it is usually in the building’s main telephone room on the ground floor or P1, and your MDF is somewhere else entirely.
- The server room holds servers. Many offices put their servers in the MDF, but an office with everything in the cloud still needs an MDF.
- The MDF is defined by its role: the central point that every other network room connects back to.
What is an IDF?
An intermediate distribution frame (IDF) is a network room or closet that serves one floor or one zone of a building. It is the reason a desk on the fifth floor or a camera at the far end of a warehouse can be connected at all, because the copper cable to that device has a hard length limit and the MDF is usually too far away.
In networking, “IDF” almost always means the room, not just the rack. You will also hear it called an IDF closet, telecom room, TR, wiring closet or data closet. They all describe the same thing.
What is inside an IDF
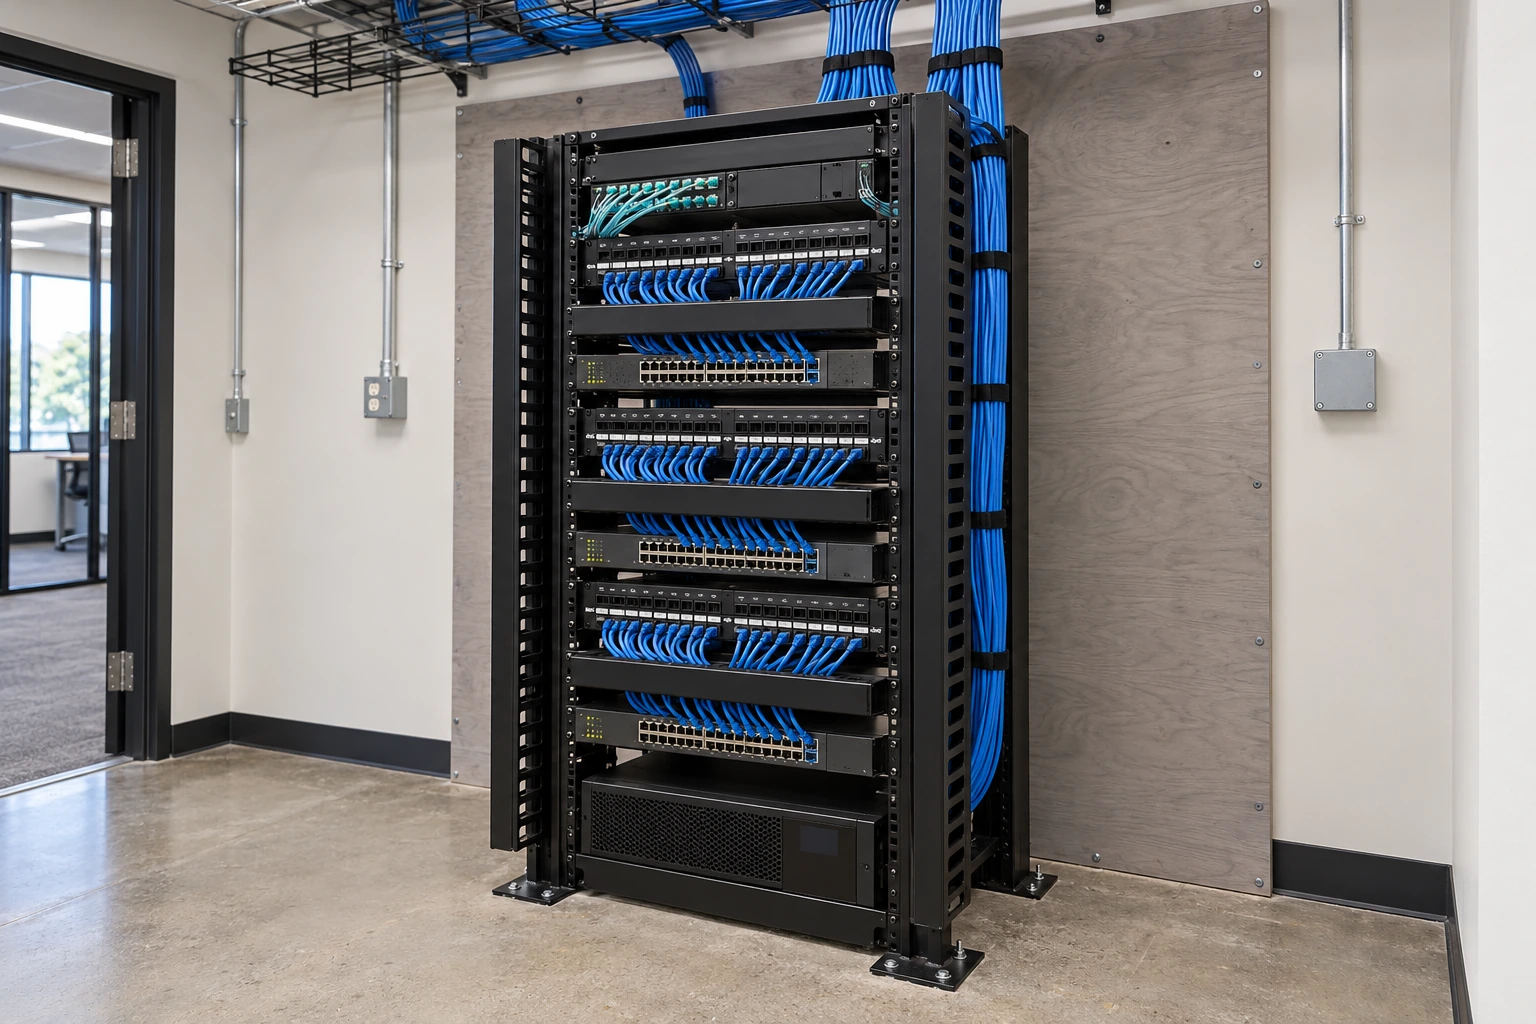
- Copper patch panels where every horizontal cable from the floor is terminated. See our guide to patch panel installation for how these are laid out.
- Access switches, usually PoE, which power and connect phones, access points, cameras and door hardware.
- A fiber enclosure where the backbone from the MDF lands.
- Horizontal and vertical cable managers so patch cords do not bury the ports.
- A small UPS, sized for the switches and the PoE load they actually carry.
- A secondary bonding busbar bonded back to the MDF.
The IDF exists because of distance. A horizontal copper cable from the patch panel to the wall outlet can be at most 90 m, with up to 10 m of patch cords added for a 100 m total channel. That limit does not change with Cat6 or Cat6A. Once devices sit further than that from the MDF, you need an IDF closer to them. Our network cable distance guide covers the limits for every cable type.
How the MDF and IDFs connect
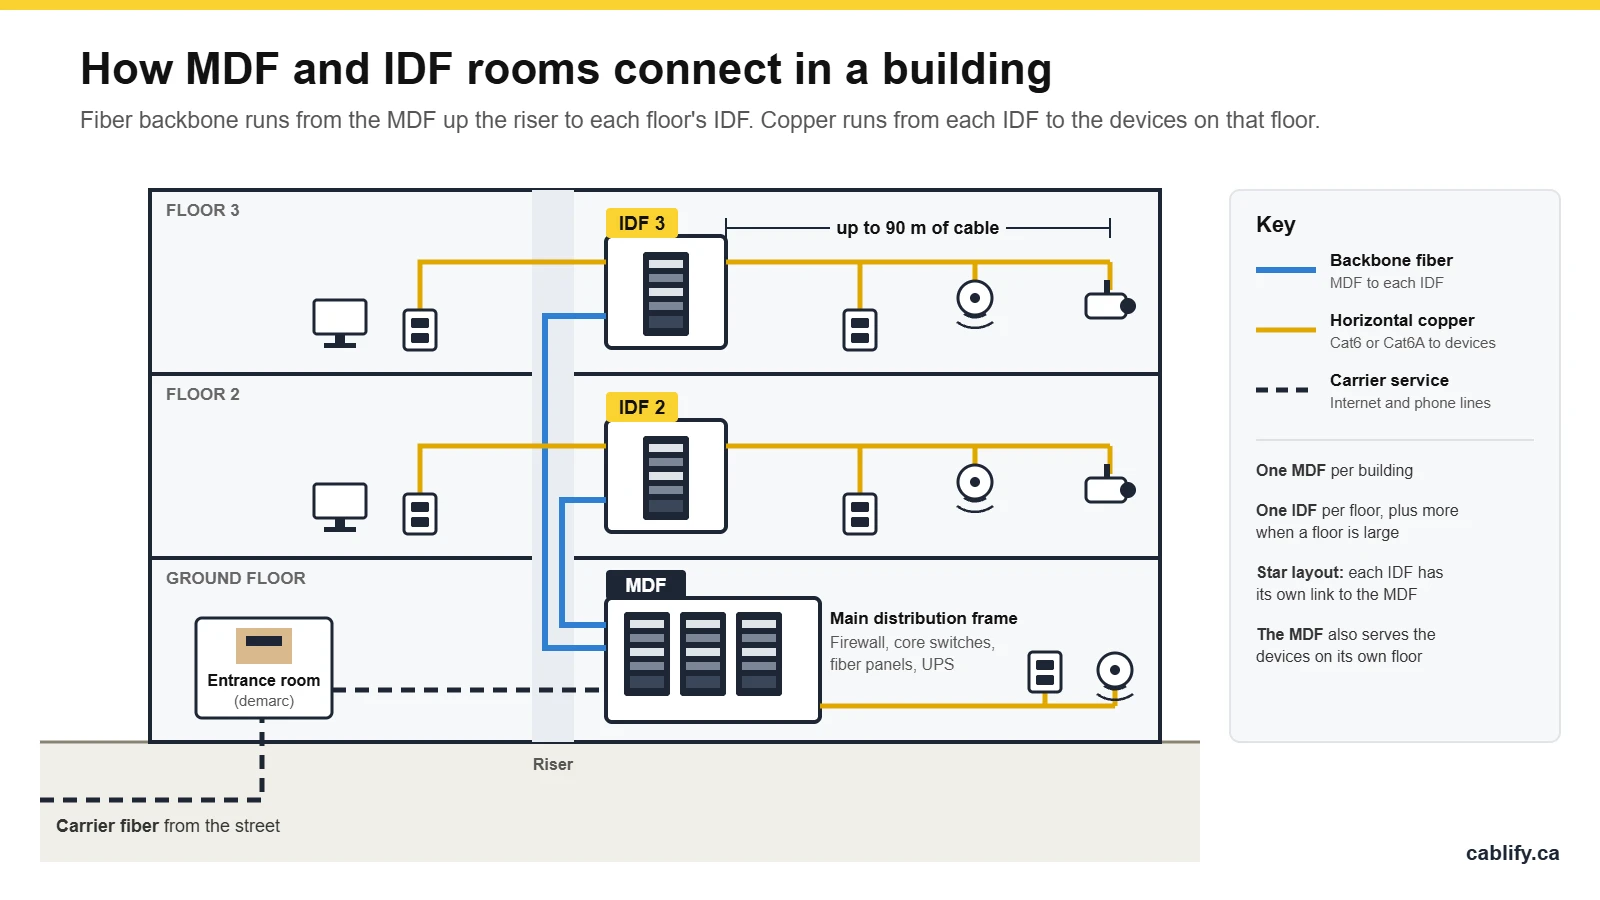
MDF and IDF networks are wired as a star. Each IDF has its own backbone link straight back to the MDF. IDFs are not chained one to the next, because a chain means one failed closet takes down every closet behind it.
Two kinds of cabling do the work:
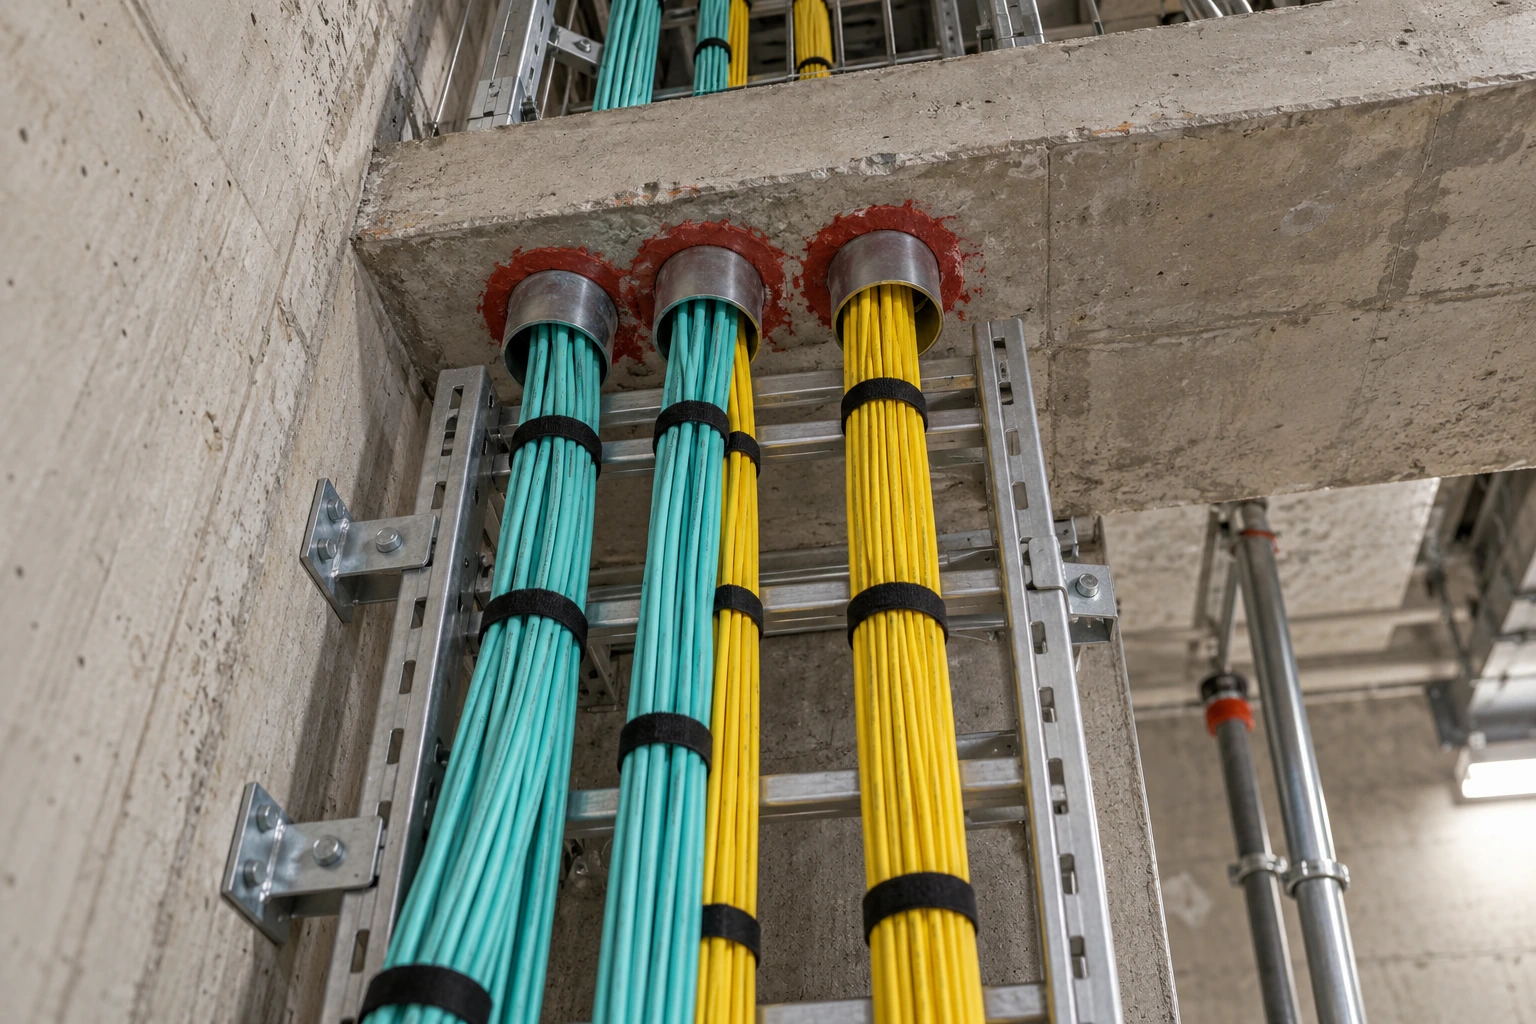
- Backbone cabling runs between rooms: carrier entrance to MDF, and MDF to each IDF. In most buildings it is fiber, installed in the riser or in conduit.
- Horizontal cabling runs from each IDF (and from the MDF for its own floor) out to the outlets and devices. It is almost always Cat6 or Cat6A copper.
| Link | Usual cable | Distance to plan around |
|---|---|---|
| Carrier to MDF | Carrier fiber or copper, run by the provider | Set by the carrier and the building entrance |
| MDF to IDF, same building | OM4 multimode or OS2 singlemode fiber, 12 or 24 strands | 10G over OM4 reaches 400 m, 25G over OM4 reaches 100 m |
| MDF to IDF, another building | OS2 singlemode fiber, outdoor or indoor/outdoor rated | 10GBASE-LR reaches 10 km |
| MDF to a nearby IDF | Cat6A copper is possible | Only within the 90 m copper limit, and it shares grounding between rooms |
| IDF to outlets and devices | Cat6 or Cat6A copper | 90 m permanent link, 100 m channel with cords |
Our advice on backbone fiber is simple. Pull more strands than you need today, because pulling a second cable up a full riser later costs far more than the extra strands. If the budget allows, give each IDF two backbone runs on different paths so a single damaged cable does not isolate a floor. For fiber types and optics, see our fiber cabling page and the fiber transceiver guide.
What the standards call MDF and IDF
MDF and IDF are industry terms. The cabling standards that engineers and consultants write specs from use different names, which is why a drawing set might say “TR-3” where your IT team says “the third-floor IDF”.
| Common name | TIA-568 (cabling) | TIA-569 (rooms) | ISO/IEC 11801 |
|---|---|---|---|
| Demarc, entrance room | Where the carrier cables enter | Entrance room or entrance facility | Building entrance facility |
| MDF | Main cross-connect, Distributor C | Equipment room | Campus distributor (building distributor on a single-building site) |
| BDF (building distribution frame, on campuses) | Intermediate cross-connect, Distributor B | Equipment room or telecom room | Building distributor |
| IDF | Horizontal cross-connect, Distributor A | Telecommunications room (TR) | Floor distributor |
| Wall cabinet serving a small zone | Distributor A | Telecommunications enclosure (TE) | Floor distributor |
One practical point: on a campus or a large site with several buildings, the “intermediate” level is real. The MDF feeds a BDF in each building, and each BDF feeds the IDFs on its floors. In a single building there is usually no middle level, and every IDF connects straight to the MDF.
How many IDFs does a building need?
Two rules decide it, and both come from the TIA-569 guidance on telecom rooms:
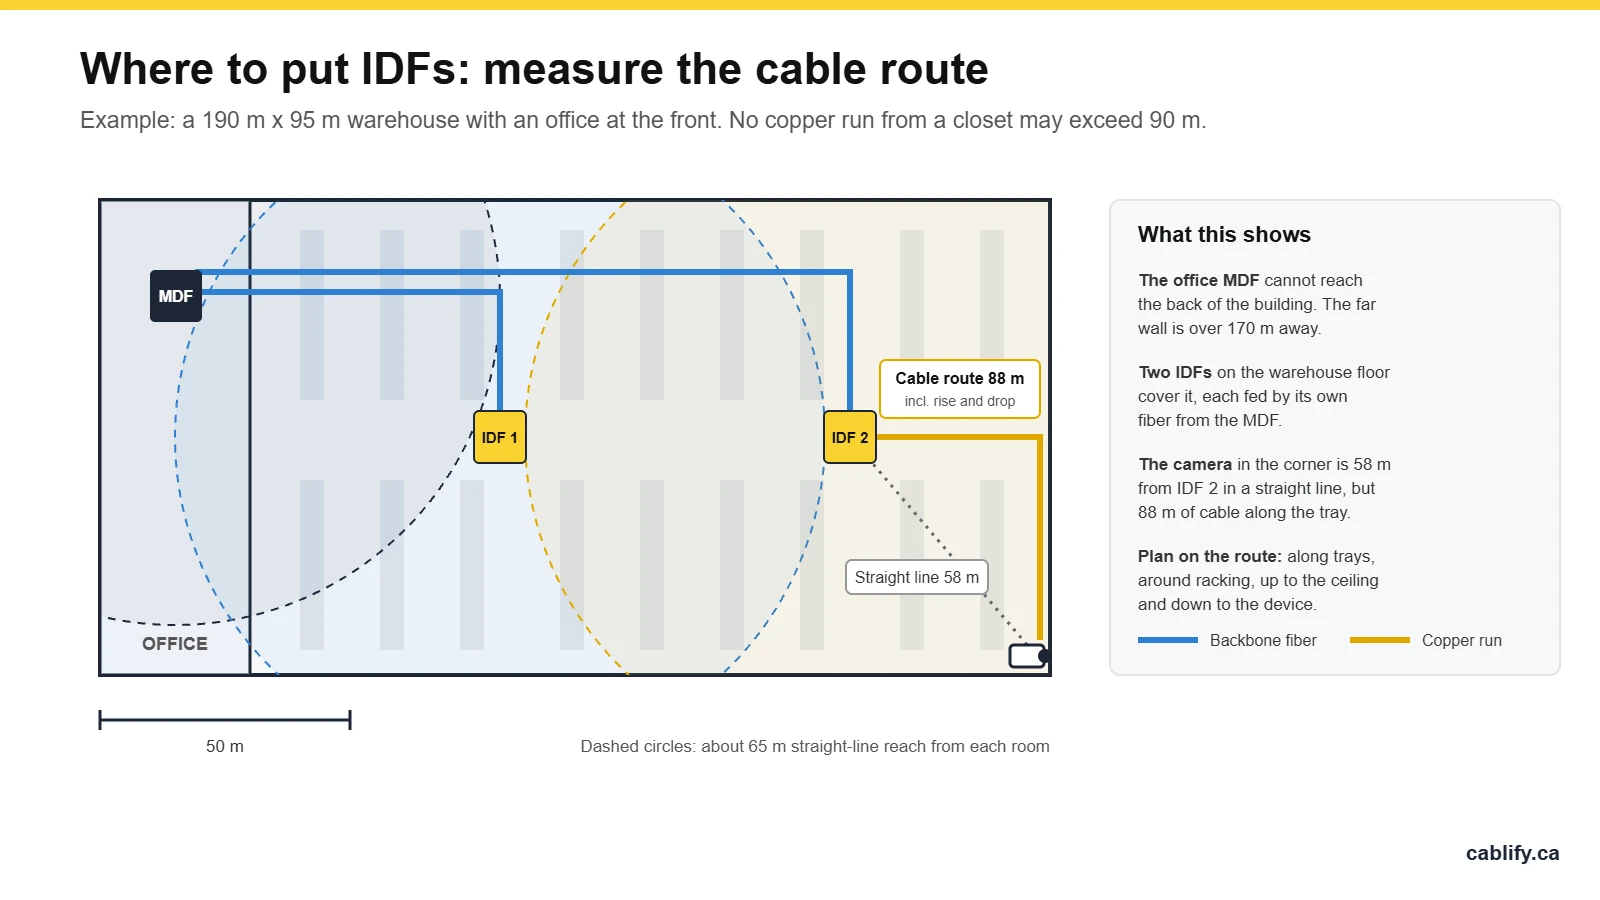
- Distance. No horizontal cable from an IDF to an outlet can be longer than 90 m. Measure the real cable route, up the wall, along the tray and down again, not the straight line on the floor plan. In practice that keeps devices within about 60 to 70 m of the closet in a straight line.
- Area and floors. Plan at least one telecom room per floor, and add another when the floor area it serves goes past about 1,000 m² (roughly 10,000 ft²).
| Building | Typical layout | Why |
|---|---|---|
| Single-floor office, 6,000 ft² | MDF only | Every outlet is within 90 m of one room, so the MDF also serves the floor |
| Three-floor office, 12,000 ft² per floor | MDF on the ground floor plus an IDF on floors 2 and 3, stacked | One room per floor, stacked so the backbone runs straight up the riser |
| One floor in a multi-tenant tower | Tenant MDF in the suite, fed from the base building telephone room | The demarc is downstairs, but your core equipment belongs in your own space |
| 200,000 ft² warehouse with office front | MDF in the office area plus several IDFs across the warehouse floor | Cameras and access points at the back wall are well past 90 m from the office |
| Campus with several buildings | One MDF, a BDF in each building, IDFs per floor | Singlemode fiber between buildings, copper only inside each floor |
If you are planning a new office or a move, our guide to planning a server room or IDF closet for a mid-size Toronto office goes deeper on layout and timing.
MDF and IDF room requirements
Most network rooms fail slowly. They get too hot, run out of power, fill up, or become storage. The table below is what we design to. The dimensions and environmental figures follow common TIA-569 practice, and your building owner or consultant may have a stricter standard.
| Item | MDF | IDF |
|---|---|---|
| Floor space | Room for today’s racks plus at least one empty rack position, with about 1 m clear in front of and behind each rack | About 3 m x 3 m (10 ft x 10 ft) for a room serving a typical floor. Small offices can use a lockable wall cabinet |
| Walls | 19 mm (3/4 in) fire-retardant plywood backboard for carrier and wall-mounted equipment | Same, on at least the wall where cables enter |
| Door and ceiling | Lockable door at least 910 mm (36 in) wide. Ceiling at least 2.4 m, ideally without a drop ceiling | Same minimums |
| Temperature | Kept within about 18 to 27°C, all year, including weekends and nights | Same range. A closed closet with PoE switches will exceed it without airflow |
| Humidity | Non-condensing. Many owner standards specify 30 to 55% RH | Same |
| Power | Dedicated 20 A 120 V circuits for the racks, often a 208 V circuit for a larger UPS, plus a separate convenience outlet | At least two dedicated 20 A 120 V circuits, plus a convenience outlet |
| Backup power | UPS for the core, and generator backing where the building has one | UPS sized for the switches and their PoE load. See how to size a UPS |
| Lighting | About 500 lux at working height, so labels are readable | Same |
| Grounding and bonding | Primary bonding busbar (formerly TMGB) bonded to the building electrical ground | Secondary bonding busbar (formerly TGB) bonded back to the MDF |
| Keep out | Water, drain and sprinkler branch lines overhead, electrical panels, janitor sinks, storage | Same. The closet is not a storage room |
| Security | Card access with an audit trail, and a camera on the door | Locked door or card access. Lockable cabinet if the room is shared |
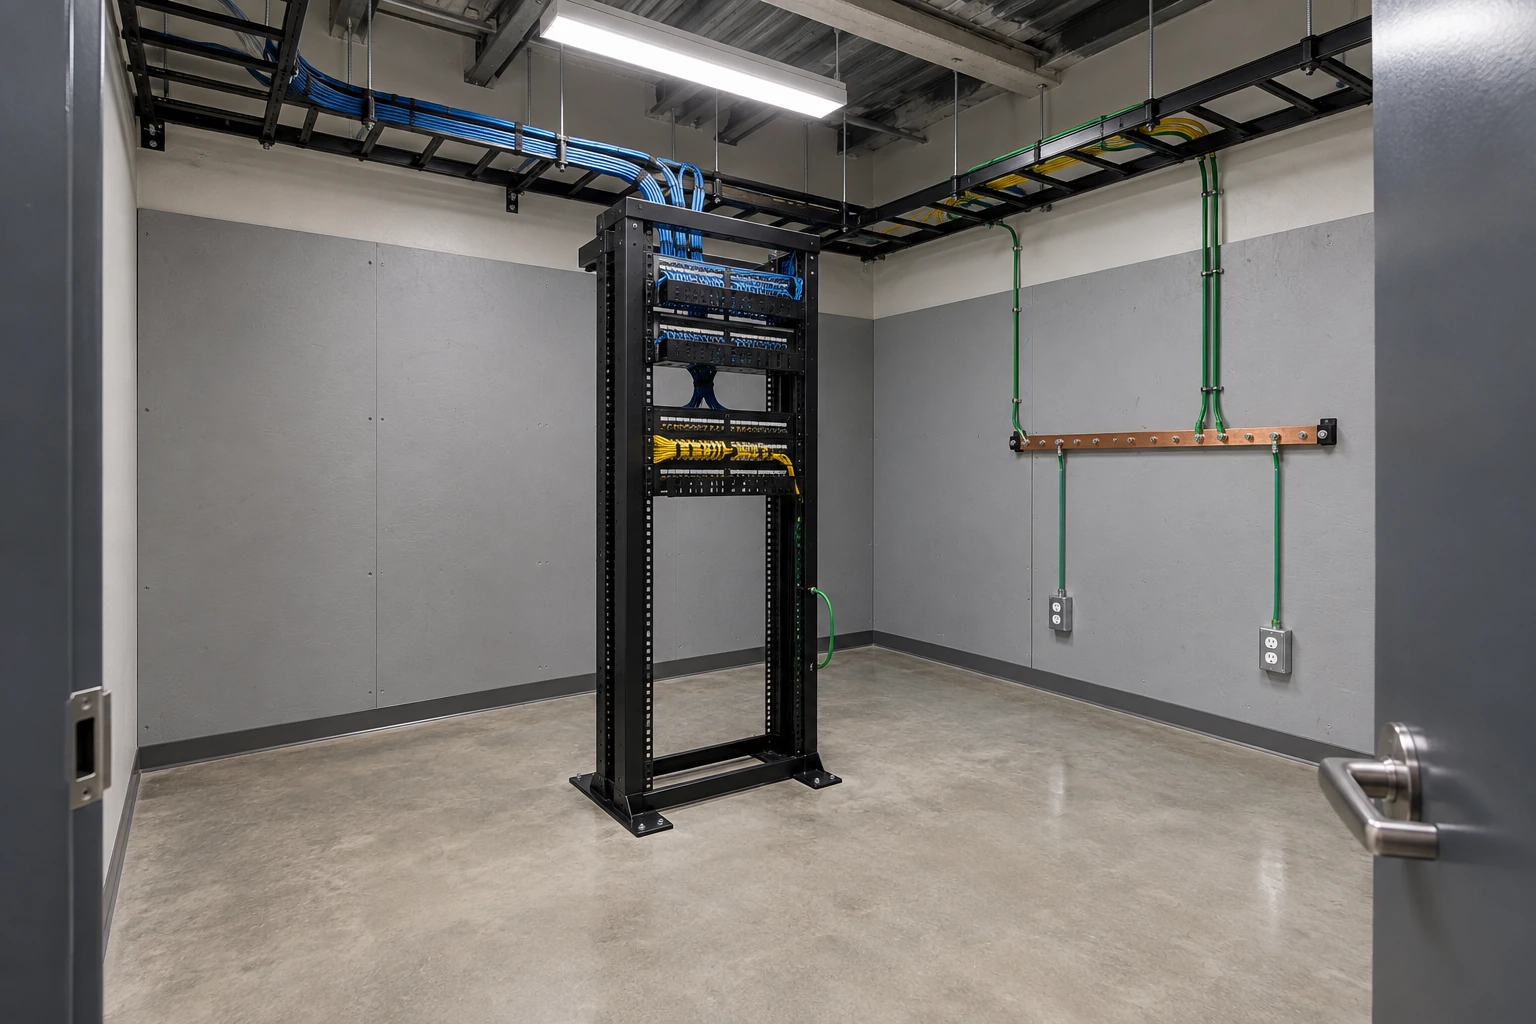
PoE and heat. A switch with a 740 W PoE budget does not put 740 W of heat into the closet. Most of that power travels down the cables and turns into heat at the camera or access point. What stays in the room is the switch’s own draw plus power supply losses. Size IDF cooling on that, and size the UPS on the full load, PoE included. Our PoE power calculator helps with the second part.
What goes in the MDF and IDF racks
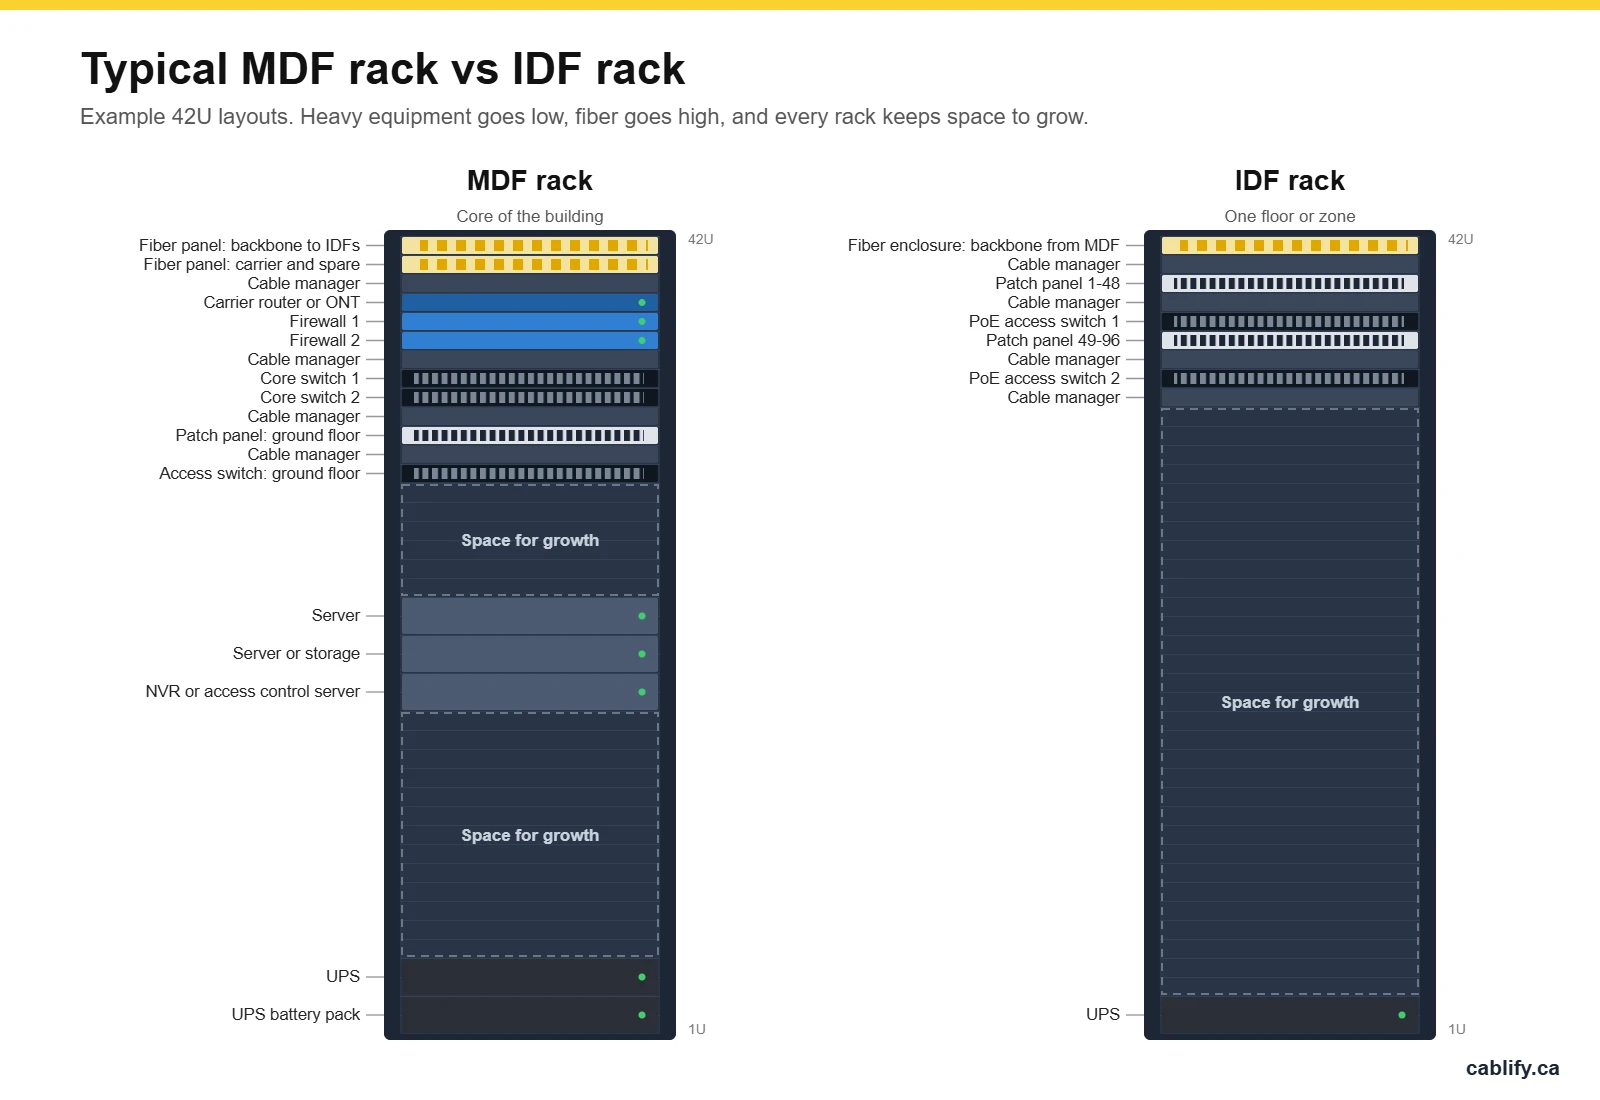
Rack layouts vary, but the pattern is consistent. The MDF rack is built around the core and the backbone. The IDF rack is built around patch panels and access switches, usually in pairs of one panel and one switch, so every patch cord stays short.
| Rack position | Typical MDF rack | Typical IDF rack |
|---|---|---|
| Top | Fiber patch panels for the backbone to each IDF | Fiber enclosure for the backbone from the MDF |
| Upper middle | Carrier handoffs, firewall pair, router | Copper patch panel, cable manager, access switch, repeated for each 48 ports |
| Middle | Core switches, with cable managers between | More panel and switch pairs as the floor grows |
| Lower middle | Servers, storage, NVR or access control server | Empty space kept for growth |
| Bottom | UPS and battery packs, heaviest items lowest | Small UPS |
For rack sizes, depths and how many units to allow, see our server rack size and rack unit chart. If you are choosing between two-post racks, four-post racks and enclosed cabinets, our rack and cabinet installation page compares them.
MDF and IDF rooms in Toronto and GTA buildings
The textbook picture of one MDF in the basement and an IDF on every floor above it is rarely what we find. A few patterns come up again and again.
Multi-tenant office towers
In downtown and midtown towers, carrier fiber lands in the base building’s main telephone room, usually on the ground floor or P1. The landlord controls that room and the riser. Your MDF sits in your own suite, and the link between the two runs up a shared riser that you need the building’s approval to use. Before signing a lease, ask where the telephone room is, which carriers already have fiber in the building, and whether there is space in the riser sleeves for your cable. Cable in the riser needs an FT4 rating, and cable in a return air plenum needs FT6. More on this in our guide to fiber backbones for multi-tenant buildings.
Warehouses and industrial units
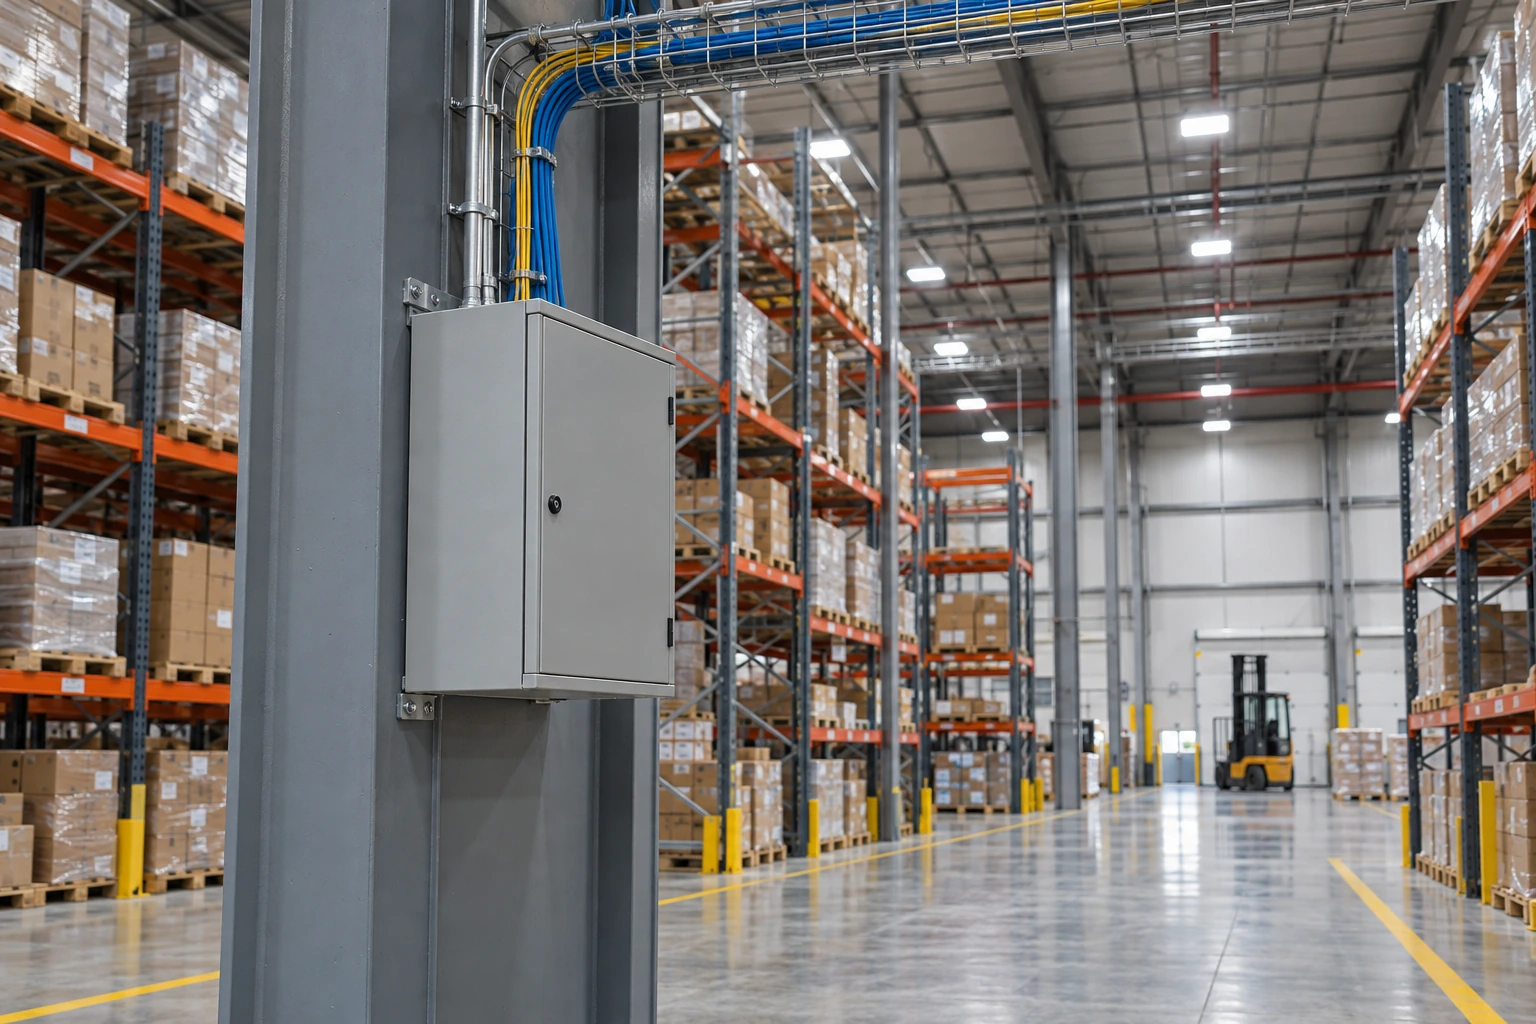
In Mississauga, Brampton, Vaughan and Bolton, the typical layout is an office at the front with the MDF, and a large open warehouse behind it. Cameras and access points on the back wall are usually well past 90 m from the office, so the warehouse needs its own IDFs. These are often wall-mounted enclosures on a column or on the mezzanine, fed by fiber from the MDF. Dust, forklift traffic and temperature swings near dock doors all matter here, so we use sealed enclosures and keep them away from the doors.
Older buildings and office moves
In older buildings the “IDF” is often a shelf in a storage room or a cabinet above a ceiling tile, with years of abandoned cable. When a tenant moves in, it is usually cheaper to build a proper room once than to keep working around a bad one. If you are planning a move, involve your cabling contractor before the floor plan is final. Moving a closet on paper costs nothing. Moving it after the walls are up costs a lot.
Mistakes we see in MDF and IDF rooms
- Choosing the room before checking cable distances. A closet in the corner of a long floor can leave the far side past 90 m.
- Putting the closet under a washroom or beside a sprinkler riser. Water and network equipment should never share a ceiling.
- No cooling. An IDF built as an ordinary closet, with a solid door and no air exchange, overheats as soon as a few PoE switches go in.
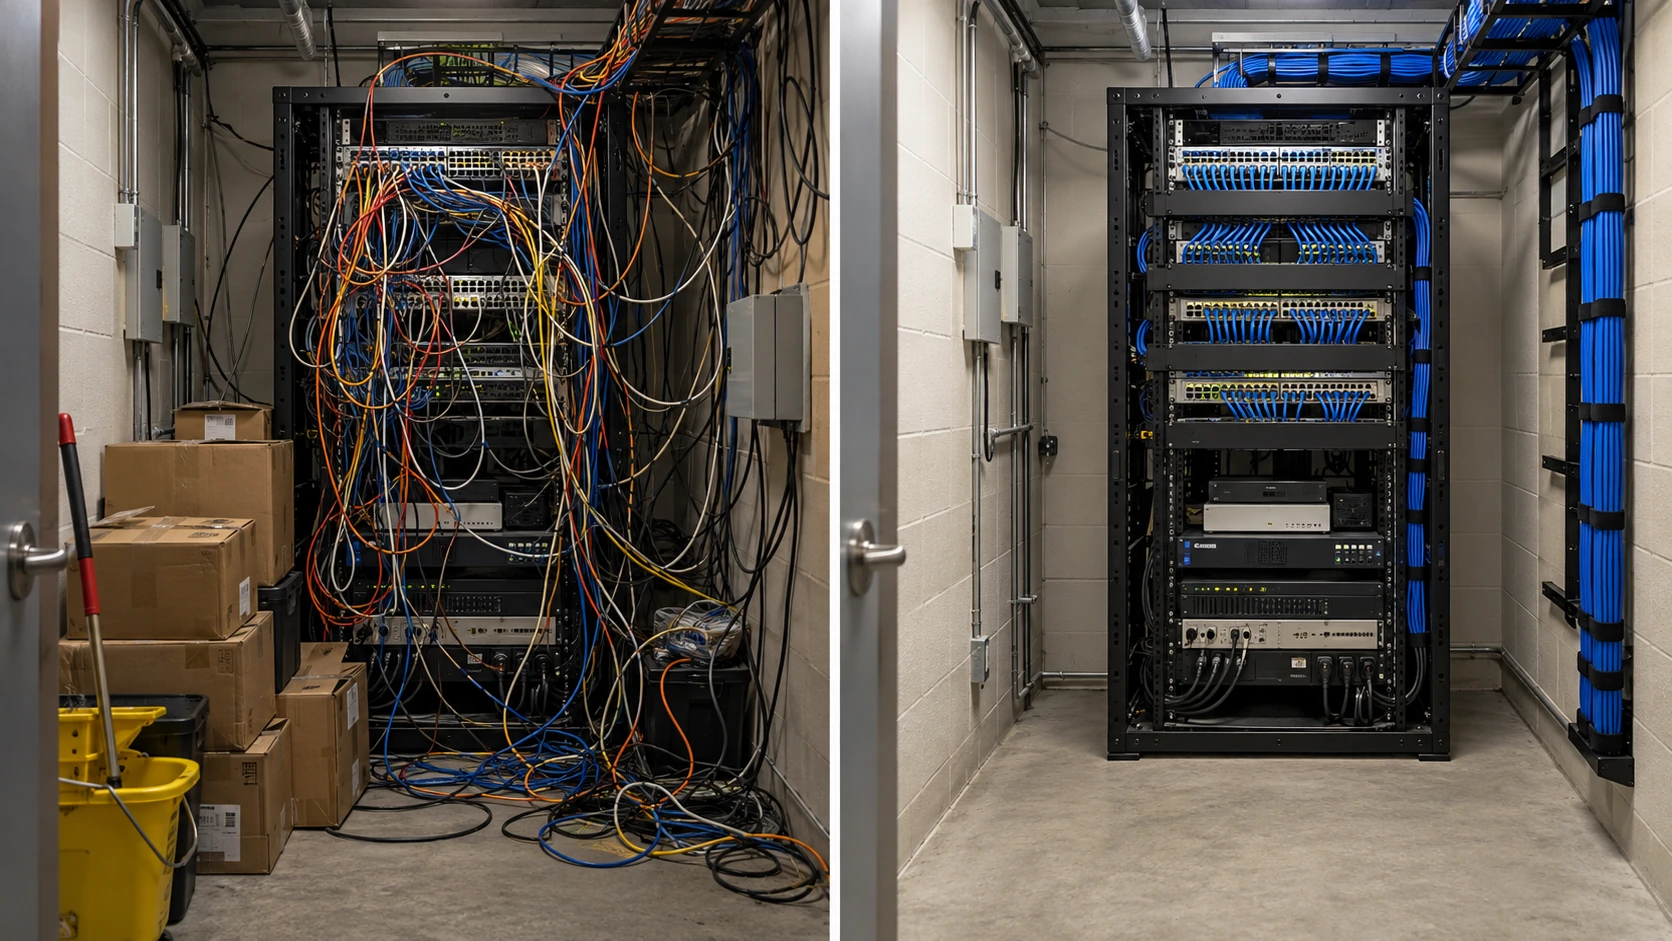
- Using the room as storage. Boxes block airflow, hide the equipment and make every service call slower.
- Daisy-chaining IDFs. Running floor 3 off floor 2 instead of back to the MDF saves one cable and puts two floors on one point of failure.
- No labelling or as-built drawings. Every cable, panel port and backbone strand should be labelled and match the drawings, so the next person can trace it without a toner.
- No room to grow. Racks are filled to the last unit on day one, so the next switch has nowhere to go.
- Skipping the bonding busbar. Racks and cable trays that are not bonded create safety and noise problems that are hard to trace later.
Frequently asked questions
What does MDF stand for in networking?
MDF stands for main distribution frame. It is the main network room in a building, where carrier lines enter and where the core switches, firewall and backbone connections to every IDF are located.
What does IDF stand for in networking?
IDF stands for intermediate distribution frame. It is a secondary network room or closet that serves one floor or zone, connecting the outlets, access points and cameras in that area back to the MDF.
What is the difference between an MDF and an IDF?
The MDF is the central room that connects the building to outside services and to every other network room. An IDF is a local room that connects end devices on its floor or zone to the MDF. A building has one MDF and any number of IDFs.
Is an IDF the same as a telecom room or wiring closet?
Yes. IDF, IDF closet, telecom room, TR and wiring closet all describe the same space. The cabling standards call it a telecommunications room.
Can the MDF and IDF be the same room?
In a single-floor office, yes. The MDF also serves as the IDF for its own floor, so there is no separate IDF. You add IDFs only when parts of the building are more than 90 m of cable from the MDF, or when the building has more than one floor.
Is the MDF the same as the demarc?
Not always. The demarc is where the carrier’s responsibility ends. In a small building it is often on the MDF wall. In a multi-tenant building it is usually in the base building telephone room, and your MDF is in your own suite.
What connects the MDF to the IDFs?
Backbone cabling, almost always fiber. Multimode OM4 is common inside one building and singlemode OS2 is used between buildings or for long runs. Each IDF should have its own link back to the MDF.
How far can an IDF be from the MDF?
With fiber, much further than the copper limit. 10 Gb Ethernet over OM4 fiber reaches 400 m, and over singlemode fiber it reaches 10 km. The 90 m limit applies to the copper between the IDF and the devices it serves.
What is a BDF?
BDF stands for building distribution frame. On a campus, the main MDF feeds a BDF in each building, and the BDF feeds the IDFs on that building’s floors.
Does a small office need an IDF?
Usually not. If every outlet is within 90 m of cable from the main network room and the office is on one floor, one room does both jobs. A lockable wall cabinet is enough for many small offices.
Planning an MDF or IDF in the GTA?
Cablify designs, cables and certifies MDF and IDF rooms for offices, warehouses and multi-tenant buildings across Toronto and the GTA. That includes structured cabling, fiber backbones, data cabling, server room cabling, racks, labelling and as-built documentation. Electrical work in these rooms is carried out by a licensed electrical contractor. Request a quote or call 1-647-846-1925.