


Cablify installs server racks and network cabinets across Toronto and the GTA, from a single 12U wall cabinet in a retail back office to rows of 42U four-post cabinets in a data hall. We supply the enclosure, put it in place, level and anchor it, bond it, load it with patch panels, managers, PDUs and blanking panels, then dress and label the cabling that lands in it. You get a cabinet that can be worked on years later without anyone pulling the wrong patch cord.
Most of the racks we are called out for are replacements. A wall cabinet that was fine for eight ports now has three switches stacked on a shelf, or a rack was bought on depth alone and the new firewall will not fit behind the rails. Getting the U count, the depth and the clearances right before anything is ordered is the part that saves money, so that is where we start.
What a rack or cabinet installation includes
- Site measure. Room dimensions, door and elevator openings, ceiling height, floor type, existing pathway and where the power and ground are coming from.
- Supply. Cabinet, rails, doors, side panels, castors or levelling feet, plinth, fans or roof kits, and the accessories that go inside.
- Delivery and placement. Uncrating, moving through the building, positioning to the floor plan.
- Levelling and anchoring. Levelling feet set, castors retracted, floor anchors or seismic bracing where the load or the location calls for it.
- Bonding and grounding. Rack, rails, doors and side panels bonded back to the telecom ground busbar to ANSI/TIA-607.
- Rack build. Patch panels, fibre enclosures, horizontal and vertical managers, shelves, PDUs, UPS and blanking panels mounted in a layout that leaves room to grow.
- Cable termination and dressing. Copper punched down or terminated to the panel, fibre spliced or plugged into cassettes, slack managed, bend radius respected, waxed lace or hook and loop rather than zip ties.
- Labelling. Cabinet, panel, port and faceplate labelled to a scheme that follows ANSI/TIA-606 and actually matches the drawings.
- Testing and certification. Permanent link or channel test on every copper run, insertion loss and OTDR on fibre, results handed over as a report.
- As-built documentation. Rack elevation, port map, test results and photos of the finished cabinet.
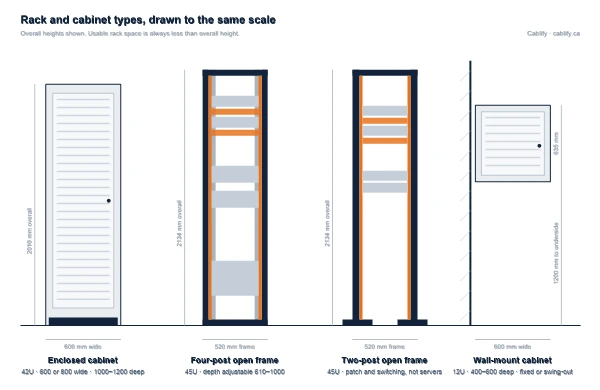
Enclosed cabinet, four-post frame, two-post frame and wall-mount cabinet drawn to the same scale.
Racks and cabinets we install
Floor-standing enclosed cabinets
The default for a comms room that has servers, a UPS, or anything worth locking up. Usually 42U or 45U, 600 mm or 800 mm wide, 1000 mm to 1200 mm deep. Lockable perforated front and rear doors, removable side panels, four adjustable mounting rails, cable entry through the roof or the plinth.
The 800 mm width buys you vertical cable management channels down both sides. If the cabinet is going to hold more than two switches and their patch panels, take the 800. Retrofitting cable management into a 600 mm cabinet that is already full is not a job anyone enjoys.
Four-post open frame racks
Same mounting depth and load capacity as a cabinet without the doors and panels. Cheaper, lighter, and far easier to work in. Right for a secured room where physical access is already controlled and airflow is handled at the room level.
Depth is adjustable, typically 610 mm to 1000 mm between the front and rear rail pairs. Anything on sliding rails, and any server, belongs on four posts.
Two-post open frame racks
Patch panels, switches and cable managers only. A two-post frame carries equipment on a single pair of centre-mounted rails, so anything heavy or deep will cantilever off the front and eventually sag or tear out.
Common in telco rooms and older buildings. We still install them where the load suits, always bolted to the floor, and never for servers or a UPS.
Wall-mount cabinets
6U to 22U, fixed or swing-out, 400 mm to 600 mm deep. Used where there is no room for a floor cabinet: retail back offices, clinic corridors, mezzanines, classroom closets.
Two things decide whether a wall cabinet works. Depth, because a switch with front-facing ports plus patch cords needs more than a 400 mm box allows. And the wall itself, since a loaded 18U cabinet with a small UPS can exceed 100 kg and needs to land on studs, blocking or masonry, not drywall anchors.
Sizing: settle U count, depth and width before you order
One rack unit is 44.45 mm, or 1.75 inches. A 42U cabinet gives you 1867 mm of usable mounting space inside an enclosure that is usually just over 2 m tall overall. That overall figure is the one that has to clear your doorway, and a 42U cabinet on castors will not pass a standard 2032 mm door opening upright.
Three numbers decide the cabinet:
- U count. Add up what is going in, add a 1U manager above and below every switch, then add 25 to 30 percent for growth. Most rooms that outgrow a rack in two years were sized to what was on the floor that day.
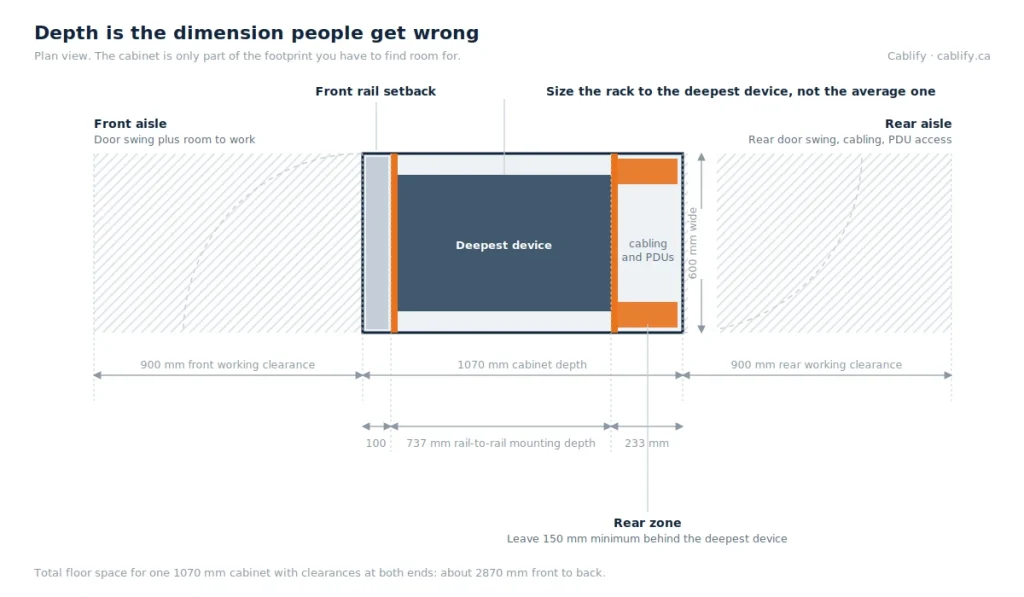
- Depth. Measure the deepest device you own, not the average one. Add 100 mm at the front for the rail setback and patch cords, and at least 150 mm at the rear for power cords and cable managers. A 750 mm server needs a 1000 mm cabinet, not a 800 mm one.
- Width. 600 mm if it is mostly patching. 800 mm the moment vertical cable management, high port counts or rear PDUs are involved.
We published the full conversion chart, hole spacing, cabinet and equipment depths, weight ratings and a worked sizing example here: Server Rack Sizes and Rack Unit Chart. If you are speccing a room, read that first and then talk to us about the install.
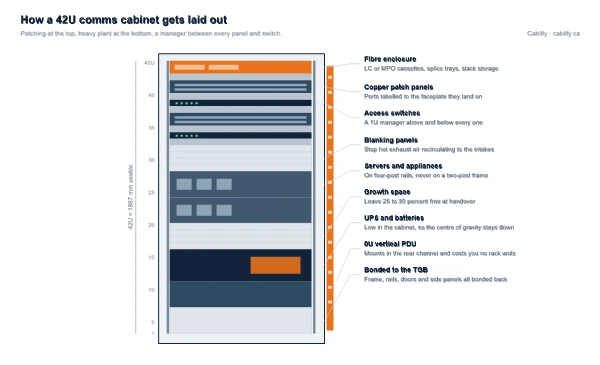
A typical 42U build. Patching at the top, growth space in the middle, UPS and batteries at the bottom.
How we lay out a cabinet
Layout is what separates a rack you can work in from one that gets worse every time someone touches it. Ours follows the same rules on every job.
Patching lives at the top. Fibre enclosure at the very top, then copper patch panels, then the access switches they feed. Horizontal runs come in through the roof and drop straight onto the panels, so the permanent cabling never crosses the equipment.
A manager between every panel and switch. A 1U horizontal cable manager above and below each switch. It costs rack units and it is the reason patch cords stay at the right length and the front of the cabinet stays readable.
Heavy plant at the bottom. UPS and battery packs go in the lowest usable Us. A 3000 VA UPS with an external battery pack can run 90 kg or more, and putting it at eye level makes a cabinet that can tip while a technician is leaning on an open door.
Growth space in the middle. Blanking panels fill the gap. They are not cosmetic. An open U lets hot exhaust from the rear recirculate to the front intakes, which raises intake temperatures on the equipment above it.
PDUs in the rear channel. 0U vertical PDUs mount in the rear cable channel of the cabinet and cost no rack units. Two of them on separate circuits where redundancy matters.
Slack goes somewhere on purpose. Fibre slack in the enclosure tray, copper slack in the vertical manager or a service loop above the cabinet. Not coiled on the floor of the enclosure where it blocks airflow.
Labelled while it is being built. Every port gets labelled as it is terminated, not at the end of the week. The scheme follows ANSI/TIA-606 and matches the port map that gets handed over.
Cabinet depth is only part of the footprint. Front and rear working clearances have to be found too.
What the room needs before install day
- Clearance. 900 mm in front and 900 mm behind an enclosed cabinet with doors on both ends. A 1070 mm cabinet with those clearances occupies about 2870 mm of floor front to back. Rooms get planned around the cabinet dimension alone more often than anything else on this list.
- Access route. Door widths, corridor turns, elevator car dimensions and weight limits, thresholds and any stair. A 42U cabinet is normally moved in tilted or laid on its back, and some sites need it uncrated in the loading bay.
- Floor. A loaded 42U cabinet can pass 700 kg. On a raised floor that means checking point loading against the tile and stringer rating, and usually spreading the load over a base frame rather than four castors.
- Power. Dedicated circuits terminated where the PDUs will land, not an extension cord to the nearest wall outlet. L6-30R or L5-30R for larger UPS units, standard 5-15R or 5-20R for smaller builds.
- Ground. A telecom ground busbar in the room, bonded back to the building electrical ground.
- Cooling. A comms room with a closed door and no supply air will sit well above the temperature the equipment is rated for. Small rooms often need a ducted supply and return, or a dedicated split unit.
- Pathway. Cable tray, ladder rack or conduit arriving at the cabinet, sized for the bundle. Our conduit fill guide covers the fill limits for data cable.
Rack installations by environment
Offices and floor IDFs
Main comms room with a 42U cabinet, satellite IDFs on each floor sized to the horizontal runs they serve. We keep every horizontal run under 90 m permanent link, so the IDF placement follows the floor plate rather than the other way round. Ties into office data cabling and floor faceplate work.
Warehouses and distribution centres
Racks land in the office block or a mezzanine cage, with fibre backbone out to remote enclosures over the pick faces. Dust, forklift traffic and temperature swing all argue for a sealed cabinet with filtered fans rather than an open frame. Ladder rack over the aisles feeds the wireless access points on the racking.
Data centres and MDFs
Rows of 800 mm x 1200 mm cabinets, hot and cold aisle orientation, blanking discipline, overhead fibre trough and copper tray on separate levels. Structured MPO trunks between rows rather than field-terminated fibre wherever the runs allow it.
Schools and campuses
Lockable enclosed cabinets in every case, because the room is rarely dedicated. High PoE budgets for access points and cameras, so power and heat both need real numbers before the cabinet is picked. Summer window work with a hard handover date.
Healthcare and clinics
Locked cabinets, clean labelling and documentation that survives an audit. Work is scheduled around clinical hours, with infection control requirements on drilling and dust containment. Redundant paths where the equipment supports it.
Game studios and esports venues
Dense port counts, high uplink speeds and a low tolerance for latency and jitter. Cabinets get sized for the switch stack plus capture, streaming and storage gear, with the patching arranged so a station can be repatched between events without a full re-cable.
Power, airflow and heat inside the cabinet
An enclosed cabinet with a solid front door and no ventilation will cook a switch stack. What we install depends on the load in the cabinet.
- Perforated doors. Front and rear doors with at least 60 percent open area for anything with front-to-back airflow. Solid doors only where the cabinet is passive.
- Blanking panels. Every unused U in a cabinet with active cooling. This is the cheapest thermal fix there is.
- Roof fan trays. Useful for low-density cabinets and rooms with reasonable ambient temperature. They exhaust upward, so they do not help equipment that is already starved at the front.
- Aisle orientation. In a multi-cabinet row, all equipment faces the same way and cold aisles face cold aisles. Reversing one cabinet in a row undoes the containment for the whole row.
- PDU selection. Basic, metered, or switched. Metered PDUs are worth the difference the first time someone needs to know what a circuit is actually drawing before adding a device.
- UPS sizing. Sized to the real load with runtime for a clean shutdown or generator transfer, not to the sum of the nameplate ratings.
Grounding, bonding and Canadian code
Every rack we install is bonded. The frame, both rail pairs, the doors and the side panels each get a bonding conductor back to a telecom ground busbar, using paint-piercing washers or a cleaned contact area, sized and installed to ANSI/TIA-607. Doors and panels are the parts most often skipped, and they are the parts a technician touches.
Cable jacket rating is the other Canadian-specific item. The Canadian Electrical Code uses FT4 and FT6 ratings rather than the CMR and CMP designations used in the United States, and inspectors in Ontario will look for them. FT6 is required in plenums and any environmental air-handling space. We cover this in more detail on the Cat6A cabling page.
Cable management and pathway we install with the rack
- Vertical cable managers. Full-height, front and rear, in the side channels of the cabinet or between bays on an open frame. Sized to the cable count with room left over.
- Horizontal cable managers. 1U and 2U, single or double sided, with covers.
- Copper patch panels. 24 and 48 port, angled or flat, feed-through or punch-down, keystone or loaded. Angled panels feed straight into the vertical manager and let you skip some horizontal managers in a tight build.
- Fibre enclosures. 1U to 4U rack mount, LC and MPO cassettes, splice trays where the backbone is fusion spliced.
- Cable tray and basket tray. Overhead or under a raised floor, sized to the bundle and with the fill left under control so cables can be added later.
- Ladder rack. Runway above the cabinet row with radius drops at each cabinet, which is what keeps bend radius correct on the way in.
- Conduit and EMT. Where the run needs protection or the pathway is exposed. Fill calculated to code before it goes in.
Brands we supply and install
Hubbell, Panduit, Chatsworth Products, Great Lakes, APC by Schneider Electric, Tripp Lite, Rittal, Vertiv, Middle Atlantic and Startech, along with the cabinet lines the major distributors carry in Ontario.
Cablify is a Hubbell Certified Installer, so a cabinet built on Hubbell Mission Critical components and certified by our technicians can be registered for the Hubbell 25 year performance warranty.
If your standard is set by an existing estate, we match it. Mixing cabinet brands across a room is workable but it means two sets of rail hole patterns, two accessory catalogues and doors that do not line up.
Rack relocations, refits and decommissioning
Moving a live rack is a documentation job before it is a lifting job. We photograph and map every port, label both ends of every patch cord, agree the shutdown and restore order with your IT team, then break the rack down, move it and rebuild it to the same elevation at the new site.
For office moves we usually build the new cabinet at the destination first and cut over, which keeps the outage to the window rather than the whole move. That work runs alongside our IT and office relocation services.
Refits are the other common request. An existing rack that has grown organically gets a new panel and manager layout, fresh patch cords cut to length, a proper labelling scheme and a port map, without changing the horizontal cabling behind the panels.
What we get called in to fix
- A cabinet ordered on width and height with no one checking the depth of the firewall or the server that has to go in it.
- Two-post frames carrying a server on a shelf, with the frame visibly leaning.
- Wall cabinets fixed to drywall anchors, pulling away at the top.
- No blanking panels, no managers, and 3 m patch cords used everywhere because that is what was in the box.
- Racks with no bonding conductor, or bonded only at the frame with the doors left floating.
- UPS units mounted high in the cabinet, making the whole thing top heavy.
- Cabinets pushed against a wall with no rear access, so every change is done through the front with a mirror.
- Ports labelled with a marker on masking tape, and a port map that stopped being accurate three years ago.
Most of these are fixable in place. A refit costs a fraction of a rebuild and takes a day or two in most rooms.
Where we install
Toronto, Mississauga, Brampton, Vaughan, Markham, Richmond Hill, Oakville, Burlington, Hamilton, Pickering, Ajax, Whitby, Oshawa, Bolton, Barrie, Cambridge, Kitchener, Waterloo, Guelph, Niagara and the surrounding Southern Ontario region. See our network cabling, fibre optic cabling and Cat8 cabling pages for the cabling that terminates in these racks.
Planning a comms room or replacing a rack?
Send us the equipment list and a photo of the room. We will come back with a cabinet spec, a rack elevation and a fixed price for the install.
Request a quote or call 647-846-1925 / 1-877-450-2134
Server rack and network cabinet FAQ
How do I know what size rack I need?
Add up the rack units of everything going in, add a 1U cable manager above and below each switch, then add 25 to 30 percent for growth. Check the depth of your deepest device and add 100 mm at the front and 150 mm at the rear. The full method with a worked example is on our rack sizes and rack unit chart page.
Will a 42U cabinet fit through a standard door?
Not upright. A 42U cabinet is a little over 2 m tall overall, and on castors it is taller again, so it will not clear a 2032 mm door opening standing up. It normally goes in tilted or laid on its back, which is why we check the access route before it ships.
Can you install a rack in a room that already has live equipment?
Yes. We build the new cabinet alongside the existing one, move services across in an agreed order, and take the old rack out afterwards. Cutover work is usually done evenings or weekends.
Do I need an enclosed cabinet or is an open frame enough?
Open frame is fine when the room itself is locked, clean and cooled, and it is easier to work in. Choose an enclosed cabinet when the room is shared, dusty, or when you need lockable physical security around servers and recording equipment.
How much weight can a wall-mount cabinet hold?
Most wall cabinets are rated between 45 kg and 90 kg depending on the model, but the real limit is usually the wall. Loaded cabinets have to be fixed into studs, blocking or masonry. We check the wall construction before quoting.
Do you supply the cabinet or do I buy it?
Either. We supply and install, or we install a cabinet you have already bought. If you are buying it yourself, send us the model number before you order so we can check the depth and rail spacing against your equipment.
Does the rack need to be grounded?
Yes. The frame, both rail pairs, the doors and the side panels each get bonded back to a telecom ground busbar to ANSI/TIA-607. Doors and side panels are the parts most commonly missed.
Can you relocate our existing rack to a new office?
Yes. We document the current build, label both ends of every cord, break the rack down, move it and rebuild it to the same elevation. For most office moves we build the destination cabinet first and cut over to keep the outage short.
What is a blanking panel and do I actually need one?
It is a filler panel that closes an unused rack unit. In a cabinet with active equipment it stops hot exhaust air from the rear recirculating to the front intakes, which lowers intake temperatures on the gear above the gap. In a cabinet with cooling, yes, you need them.